
A green neighbourhood in the east of Dubai
Around 8,000 homes set among parks, shaded streets and water — villas, townhouses and apartments, planned across three phases.
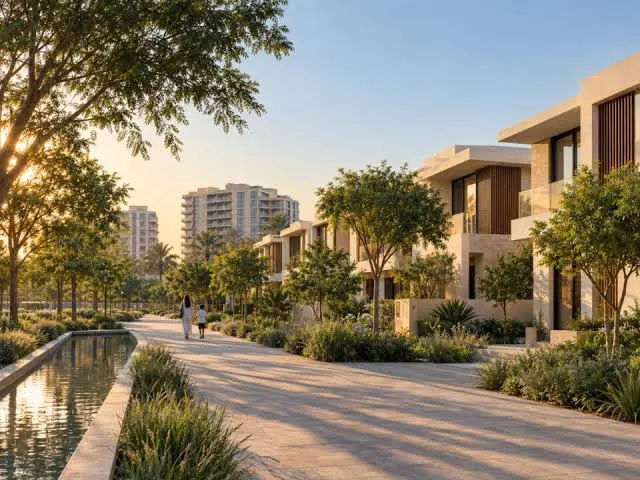
Homes arranged around parks, not roads
Greenwoods is planned as a complete community rather than a single building — low-rise homes and apartment neighbourhoods placed along landscaped streets, water channels and open green space.
One community, three phases
Indicative — the official master plan will be released at launch.
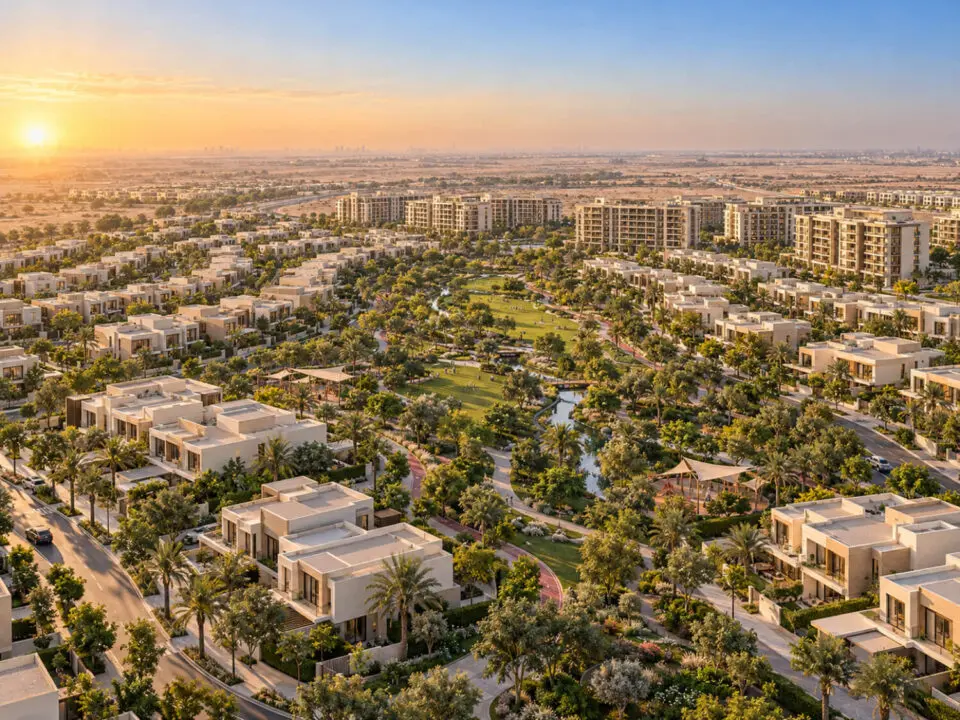
At its heart is a central park and water corridor. Villas and townhouses wrap the green, with apartment neighbourhoods on the edges closest to transport and retail.
Everything a family needs, close by
Planned amenities — final provision confirmed at launch.
Central park
Open lawns, shaded seating and event space at the centre of the community.
Lakes & water walks
Water channels lined with walking paths and quiet places to sit.
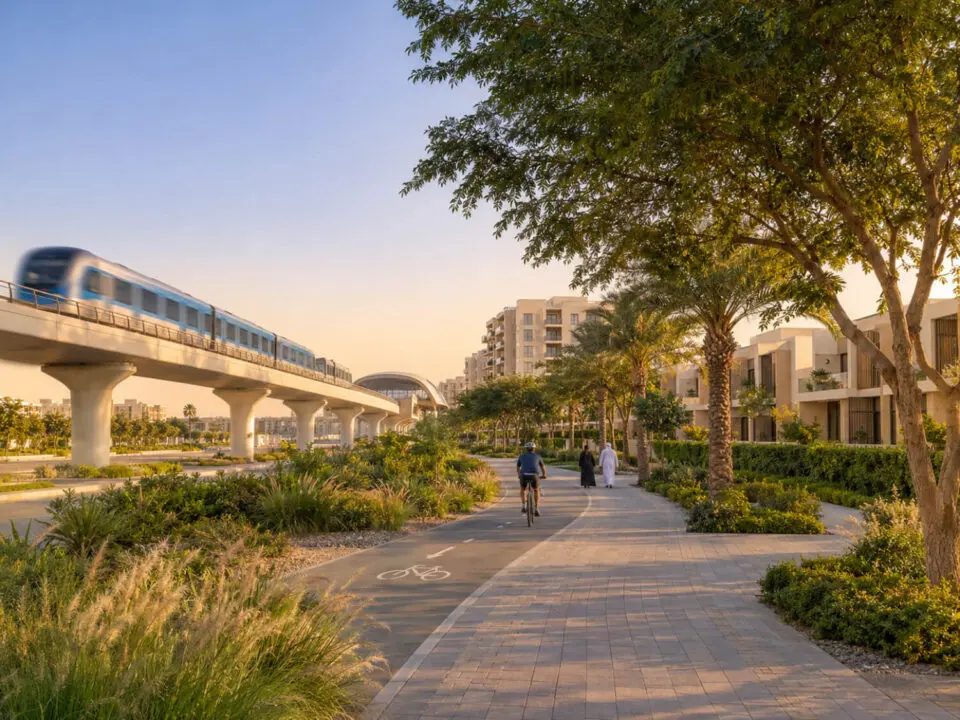
Cycling & jogging
Dedicated tracks looping through the green and linking every district.
Pools & clubhouse
Residents' pools, fitness and a clubhouse for the whole family.
Play areas
Shaded playgrounds placed within easy reach of every home.
Community retail
Cafés, groceries and daily services in a walkable community hub.
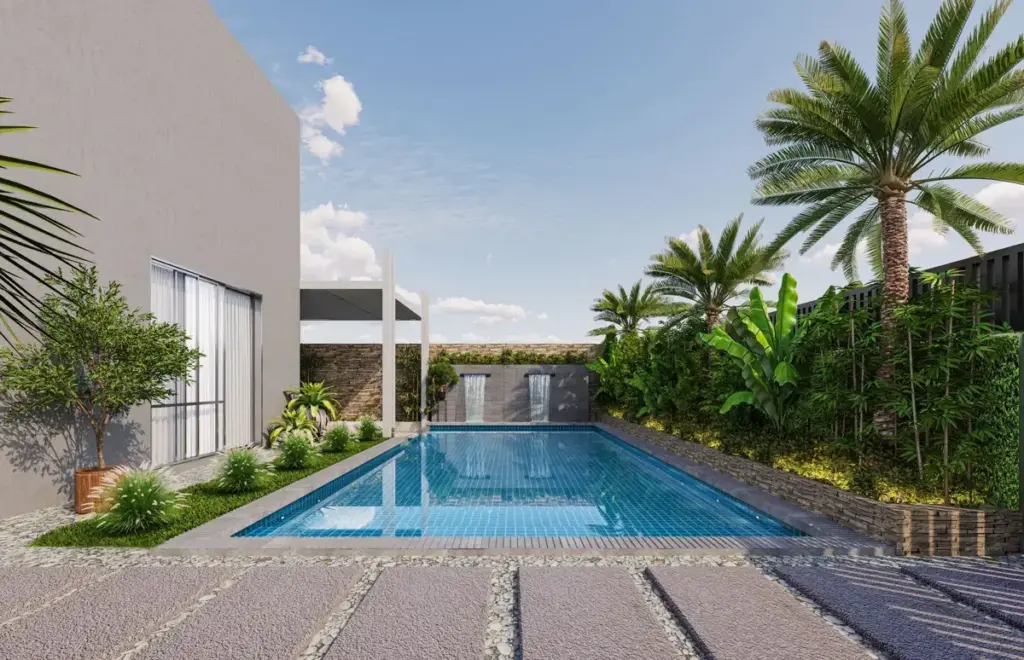
Choose how you want to live
Be first to see the master plan
Registered buyers receive the brochure, price list and launch date as soon as they're released.
Get the master plan first
Free, no obligation. We will send it the day it is released.